Commercial Renovation and Interior Fit-Out
In commercial renovation, programme decisions directly affect operating cost. We zone the work, document critical dates and schedule suitable tasks outside business hours.
- Backward Planning from Opening Day
- One Contractor, One Site Manager
- Dust-Sealed Zoning While You Stay Open
- Written Programme & Change Procedure
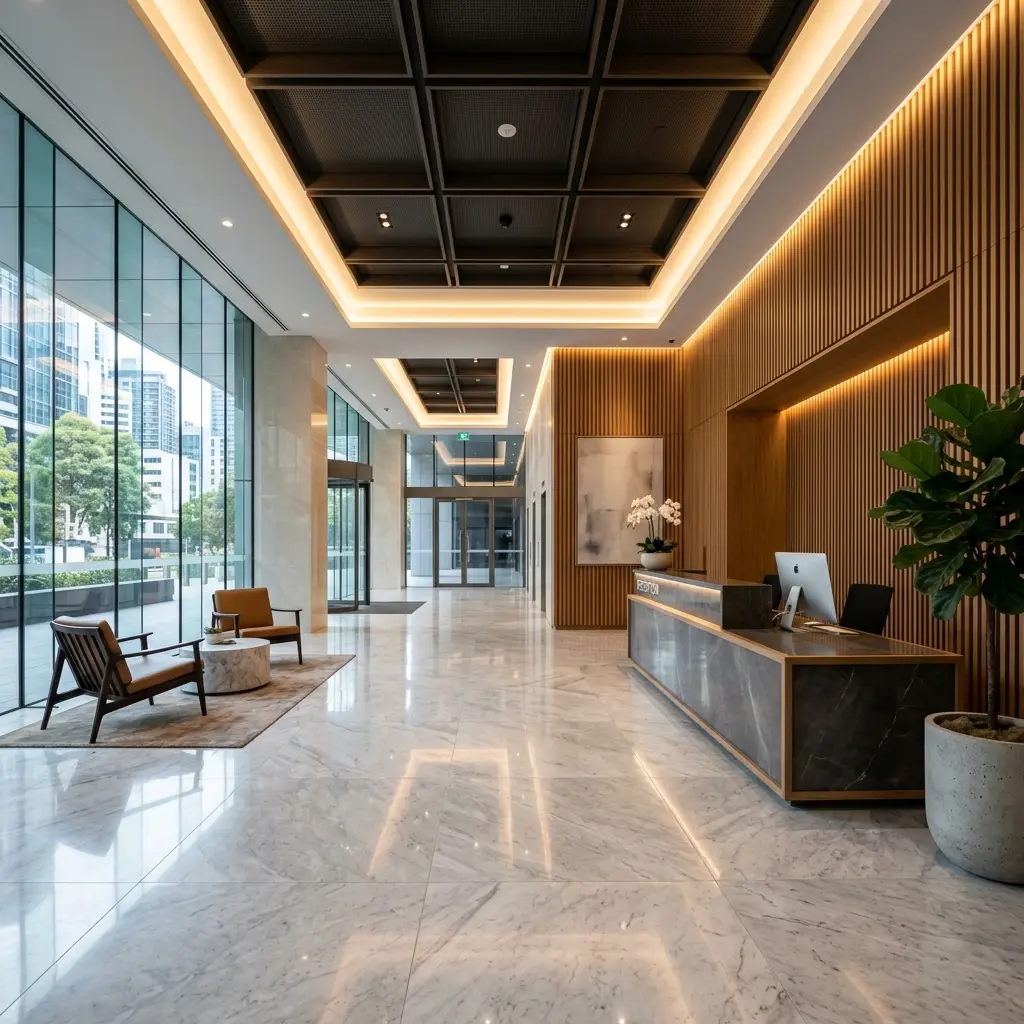
Commercial renovation is measured differently from residential: the conversation is about opening dates, not square metres. EMC Decor plans backwards from your business calendar across office, cafe, store, hotel and factory projects — with night shifts and weekend work where needed, and dust-sealed zoning when you stay open during works.
We coordinate dozens of disciplines (drywall, electrical, ventilation, flooring, paint, custom joinery) under one execution schedule; your counterpart is a single site manager. Lease start dates, brand standards (including franchise manuals) and municipal or mall-management approvals are built into the plan from day one. The handover date goes into the contract — your opening is our commitment.
Why EMC Decor
Backward planning from opening day, night and weekend shifts
One contractor, one site manager — franchise-standard compliant
Dust-sealed zoning lets your business keep trading during works
Mall and municipal approvals built into the schedule — no surprise halts
Projects featuring Commercial Renovation and Interior Fit-Out
See how this service was sequenced with related trades and delivered on completed projects in Istanbul.
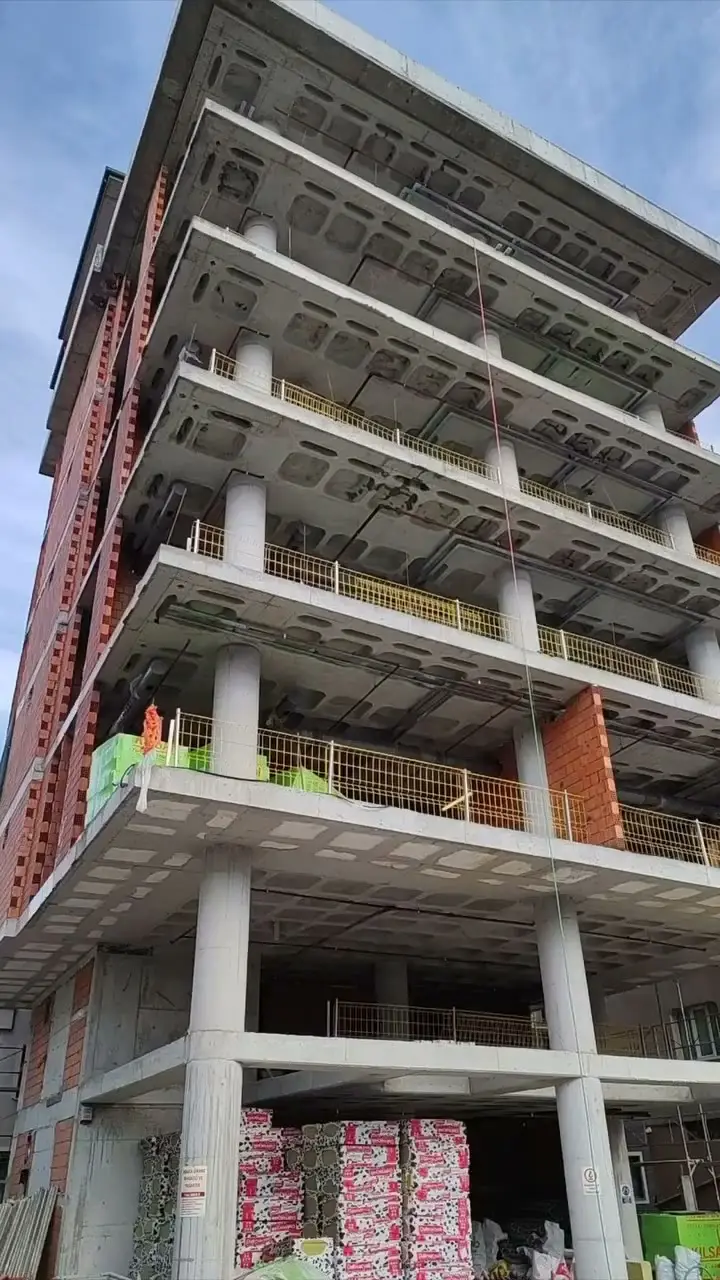
Akınsoft Plaza Commercial Building Renovation
In Avcılar, a corporate software company's building-wide renovation needs were met on a single 5–6 month schedule: a wide scope spanning masonry and infrastructure work through to plastering and painting, ceramic tiling, and the renovation of shared-area bathrooms — all delivered under one contractor's responsibility.
View project →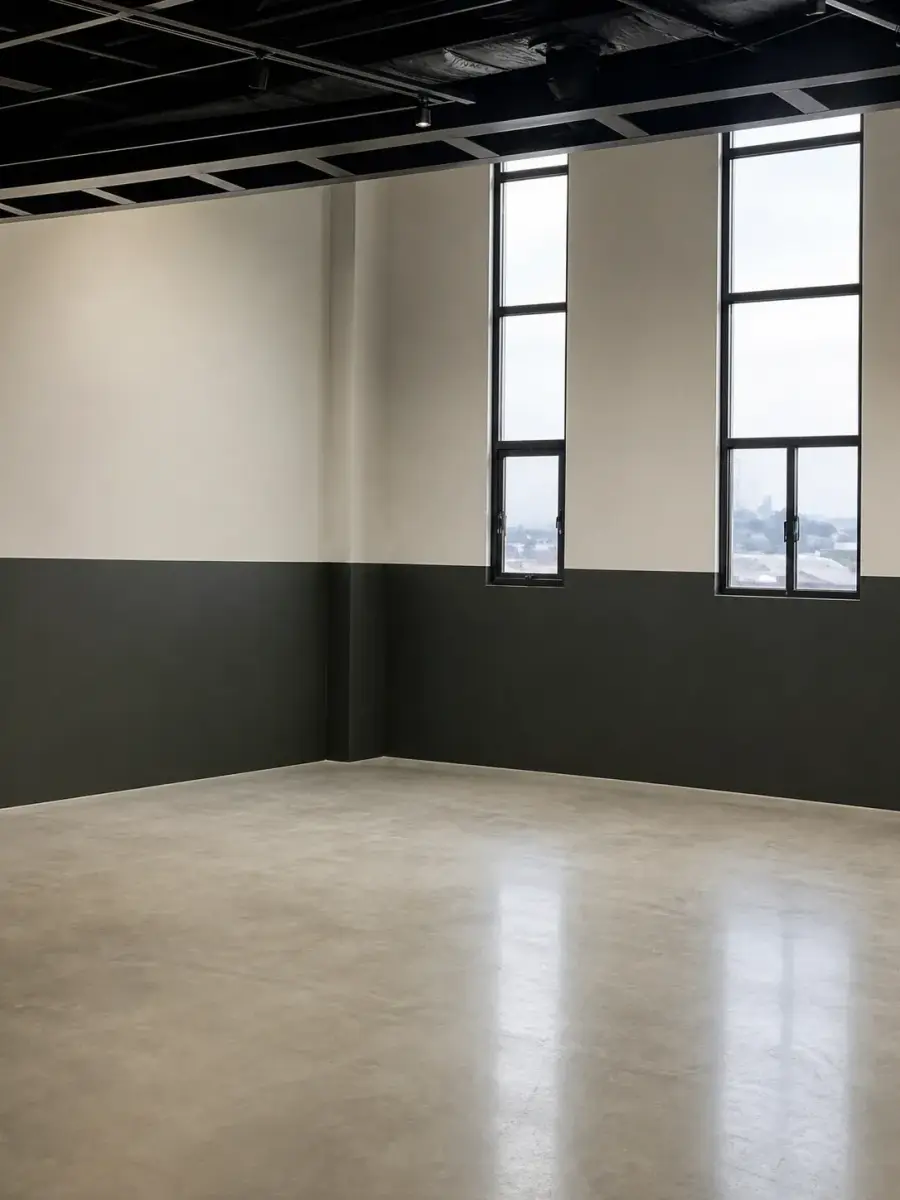
Bahçeşehir Factory Renovation & Epoxy Flooring
This Bahçeşehir factory renovation coordinated substrate preparation, epoxy flooring and renewal of steel-framed areas under one work programme. The sequence was planned around industrial site conditions and the required waiting times between coating layers.
View project →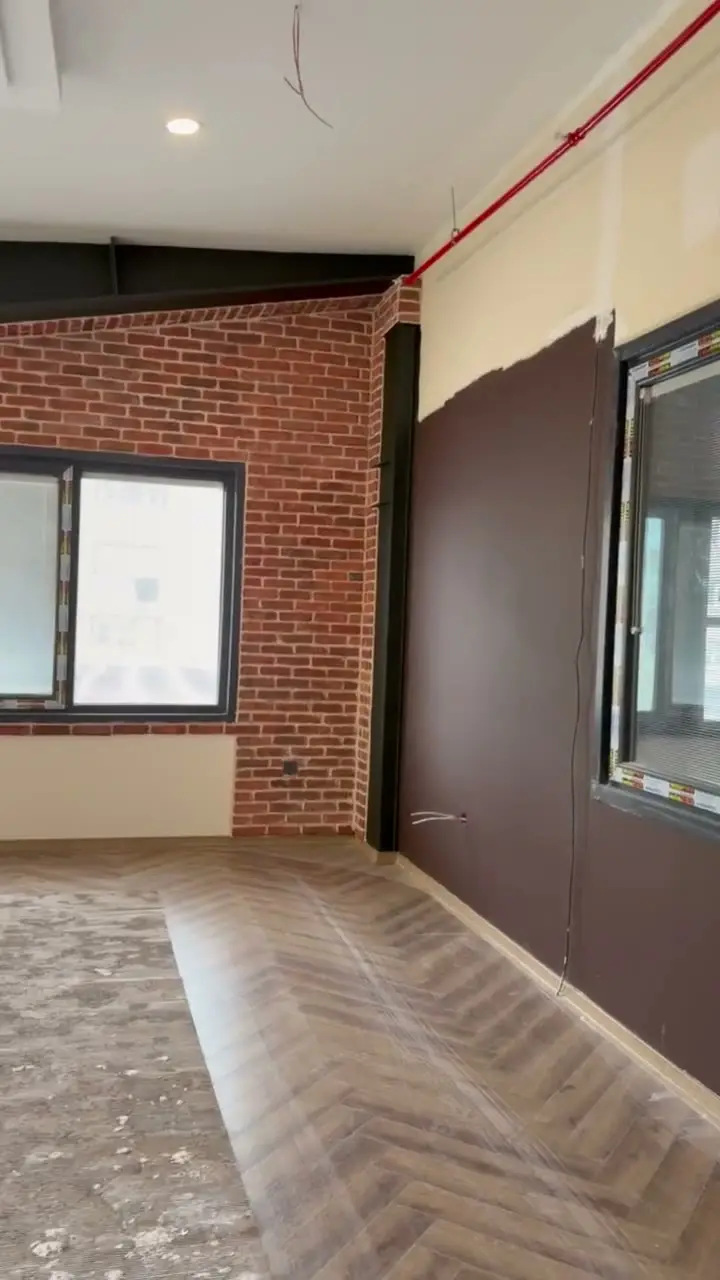
Beylikdüzü Factory Office Section Renovation
The turnkey renovation of a factory's office section in Beylikdüzü was completed over a 4-month work schedule. Rustic brick cladding, dark-painted steel framing, and herringbone parquet flooring were brought together to give the office an industrial character.
View project →The Challenges You Face, Our Fix
RISK 01: Renovation dragging on and pushing back the opening date
SOLUTION: We build the schedule backward from opening day and lock the handover date in the contract, adding night/weekend shifts where needed.
RISK 02: Coordination breaking down across dozens of subcontractors, no one accountable
SOLUTION: We coordinate every trade under one execution schedule, with a single site manager as your point of contact.
RISK 03: A mall or municipal approval surfacing late and halting work
SOLUTION: We place mall/building and municipal approvals at the very start of the programme and track them as a separate line item.
What This Service Includes
1. Programme & Approvals
Backward planning from opening day, mall/municipal approvals, and brand-standard checks.
- Execution programme planned backward from your business calendar
- Mall/building management and municipal approvals initiated
- Franchise manual and brand-standard compliance check
2. Coordinated Execution
Dozens of trades run on one schedule, dust-sealed zoning and daily reporting.
- Drywall, electrical, ventilation, flooring and paint coordinated on one schedule
- Dusty work moved outside trading hours when the business stays open
- Daily progress reports and a weekly site meeting
3. Handover & Opening Support
Checklist handover, a touch-up crew, and support on opening day.
- Section-by-section handover against a detailed checklist
- A final touch-up and cleaning crew before opening
- A technical support crew on standby for opening day
RESULTS OF OUR WORK
Process
Survey & Programme
Site measurement, business-calendar analysis and a programme planned backwards from opening day.
Duration: 2–4 days
Approvals & Contract
Mall or building-management requirements, relevant permits, brand-standard checks and a written programme.
Duration: 3–7 days
Materials & Crew Planning
Material procurement starts per trade, and crew size scales to the work programme.
Duration: 3–5 days
Infrastructure & Shell Works
Demolition, partitioning, electrical, ventilation and plumbing renewal.
Duration: 1–6 weeks
Finishing & Brand Identity
Flooring, paint, lighting, custom furniture and brand-standard finishing.
Duration: 1–6 weeks
Inspection & Testing
Electrical/plumbing testing, brand-conformity checks and closing out daily progress reports.
Duration: 2–5 days
Handover & Opening Support
Checklist handover and a touch-up crew before opening.
Duration: 1–3 days
Commercial projects are priced by scope and schedule pressure; quotes follow within 48 hours of the survey.
Get a Project EstimateIncluded Specialized Services

Cafe and Restaurant Renovation
A cafe's atmosphere is not an accident: get texture, light and acoustics right and guests stay — and return.
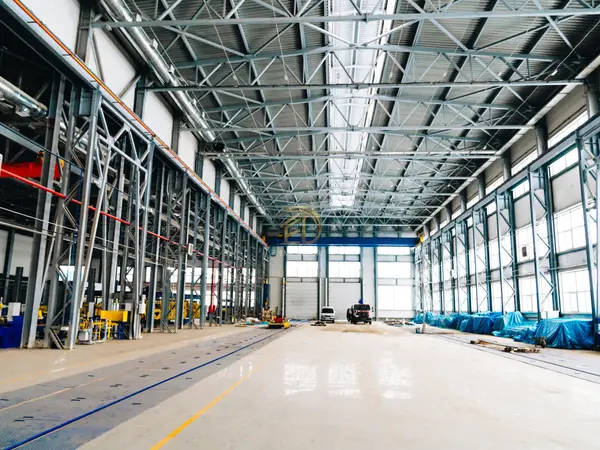
Factory and Production Facility Renovation
We phase factory renovation around production flow, safe work zones and agreed shutdown windows.
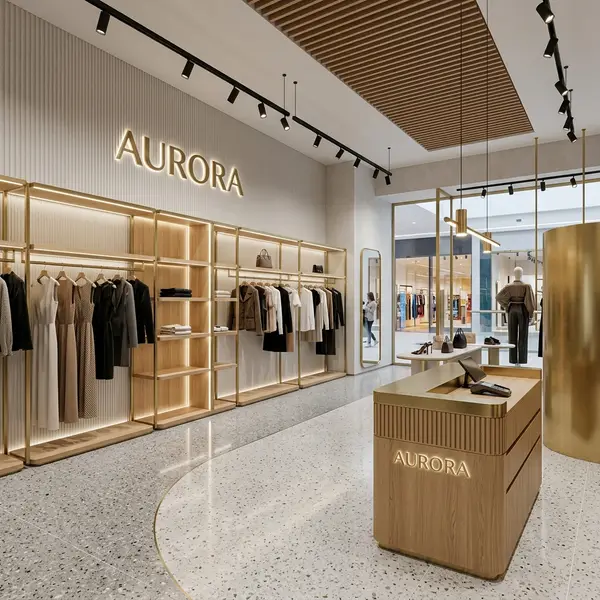
Store and Retail Space Renovation
Every metre of shelving earns revenue — we turn renovation into an investment that grows selling space and guides the customer.
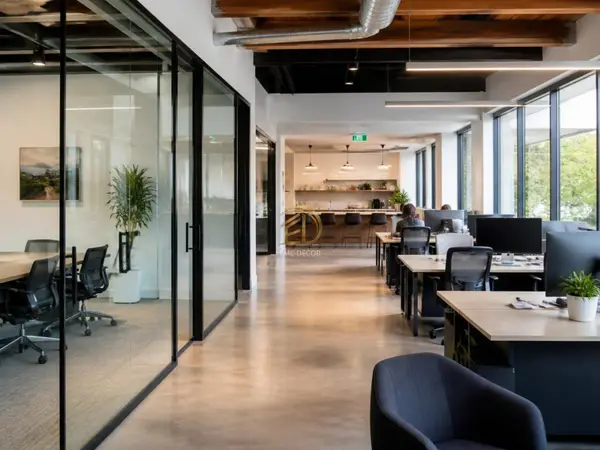
Office Renovation and Interior Fit-Out
We reduce disruption by dividing the office into work zones and scheduling suitable tasks outside normal business hours.
Hotel Renovation and Room Refurbishment
We divide hotel renovation into floors or room groups around occupancy and season dates, scheduling disruptive work in agreed time windows.
Frequently Asked Questions
Can you renovate without closing the business?
In most cases yes: the space is zoned, dusty work moved outside trading hours, and customer areas protected with temporary barriers and air management. In hotels and restaurants we rotate by floor or section.
Do you manage permits and approvals?
Yes — mall/building approvals, municipal processes and required technical drawings (electrical, ventilation) are handled by us with our engineering partners.
Do you have commercial references?
Selected office, retail and hospitality projects are on our portfolio page; we share comparable references in detail at the survey meeting.
Complementary & Recommended Services
Office Renovation and Interior Fit-Out
We reduce disruption by dividing the office into work zones and scheduling suitable tasks outside normal business hours.
Cafe and Restaurant Renovation
A cafe's atmosphere is not an accident: get texture, light and acoustics right and guests stay — and return.
Store and Retail Space Renovation
Every metre of shelving earns revenue — we turn renovation into an investment that grows selling space and guides the customer.
Hotel Renovation and Room Refurbishment
We divide hotel renovation into floors or room groups around occupancy and season dates, scheduling disruptive work in agreed time windows.
Let’s Talk About Your Project
Get a free consultation: share the project details in the form or discuss them directly on WhatsApp.