Drywall Applications: Partitions and Suspended Ceilings
Drywall is the pencil that redraws a space: walls, ceilings and light — all one system, shaped within days.
- Partitions, Ceilings & Cove Lighting — One Team
- 40cm Standard Stud Spacing, Tightened for Load
- Flatness Proven with a Projector Test at Handover
- Contractual Workmanship Warranty
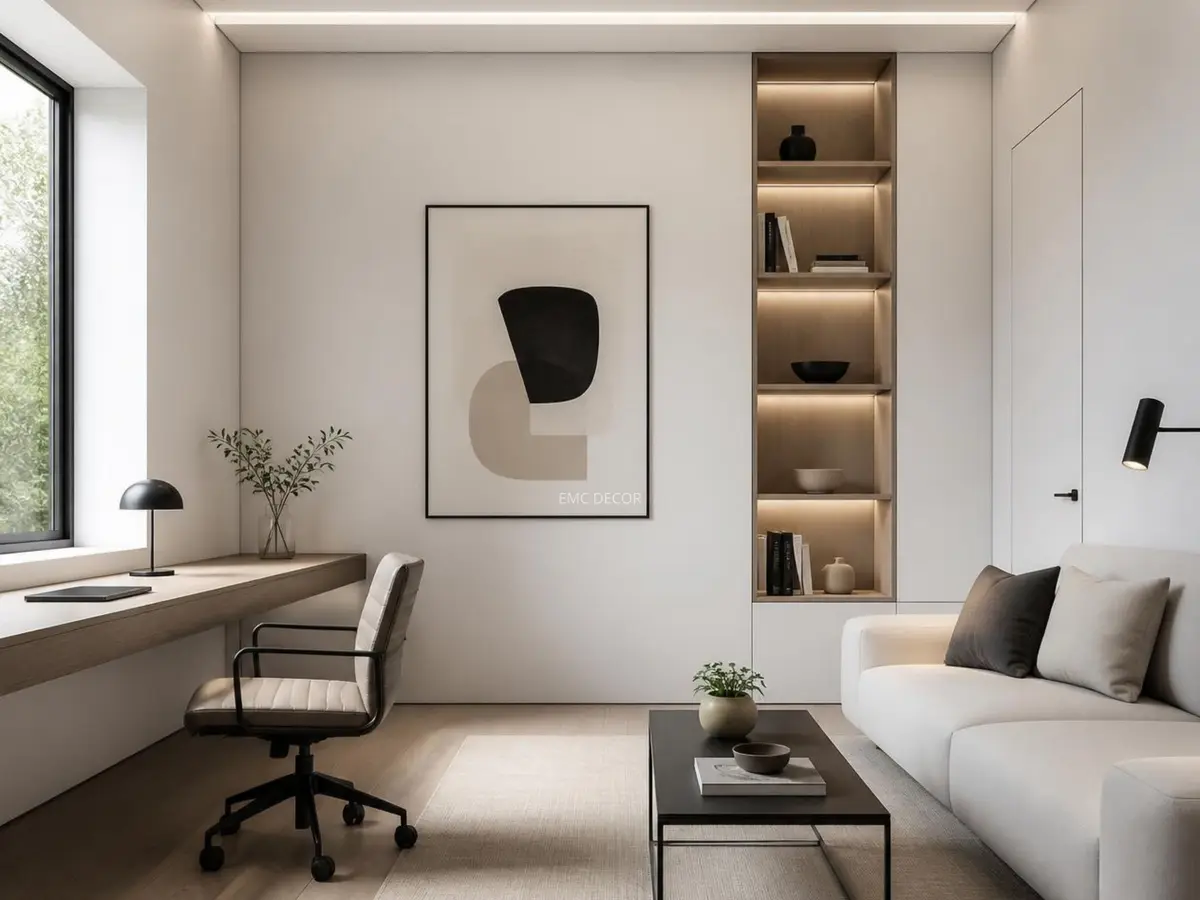
Drywall systems are the backbone of modern interiors: partitions divide space, suspended ceilings hide services and shape light, cove bands set the atmosphere. EMC Decor installs the full range with its own crews — including Ytong/AAC block walling and classic masonry where walls must bear real loads.
Quality hides in two invisible details: stud spacing (40 cm standard, tightened for load and height) and joint-taping workmanship. If screw heads and joints aren't filled correctly, even the best paint shows every seam. Our standard: double-board options, acoustic infill, mesh-taped joints and a full satin skim before paint — at handover we sweep the ceiling with a projector and prove its flatness with light.
Why EMC Decor
Partitions, ceilings, cove lighting and block walls — one team, one system
Acoustic builds: double boarding + mineral wool infill
Projector test at handover — flatness proven with light
Dry construction: fast install, minimal debris and dust
The Challenges You Face, Our Fix
RISK 01: Screw heads and joints showing through paint over time
SOLUTION: Two-stage filling (base + satin skim) with mesh-taped joints finishes the surface invisibly, even under raking projector light.
RISK 02: Wavy, sagging surfaces from incorrect stud spacing
SOLUTION: We tighten the 40 cm standard stud spacing to match span and load, and set the frame to a laser plane.
RISK 03: Standard boards swelling and moulding in wet areas
SOLUTION: In bathrooms, kitchens and humid areas we use green moisture-resistant boards (GKLV) and galvanized profiles.
What This Service Includes
1. System Selection & Framing
Wall or ceiling system chosen, profile type set, laser-guided framing to an acoustic target.
- Setting out lines and levels with a 3D laser
- Profile and hanger installation tightened for load
- Coordinated routing of services inside the frame
2. Boarding, Insulation & Jointing
Single or double boarding, mineral wool infill, and mesh-taped joint filling.
- Fixing boards with staggered joint pattern
- Mineral wool infill sized to the acoustic target
- Crack-free joints with mesh tape and Uniflott compound
3. Finishing, Lighting & Handover
Satin skim, projector check, cove lighting integration where required, and paint-ready handover.
- Dust-free fine sanding checked under raking light
- Cove lighting and transformer fitted where planned
- Post-construction clean-up and paint-ready handover
RESULTS OF OUR WORK
Process
Survey & Plan
Measurement, system choice (drywall/AAC), acoustic and load requirements.
Duration: 1 day
Design & Contract
System details and a per-m² quote are finalised; material brands and handover date are put in writing.
Duration: 1 day
Framing
Laser setting-out, profile installation, services coordination.
Duration: 1–3 days
Boarding & Taping
Board fixing, insulation infill, mesh-taped jointing.
Duration: 2–5 days
Finishing & Lighting
Satin skim, projector check and cove lighting integration where planned.
Duration: 1–2 days
Cleaning & Handover
Post-construction clean-up performed, paint-ready space handed over.
Duration: 1 day
Drywall is priced per m²; system type (single/double board, insulation) sets the unit rate.
Get a Project EstimateIncluded Specialized Services
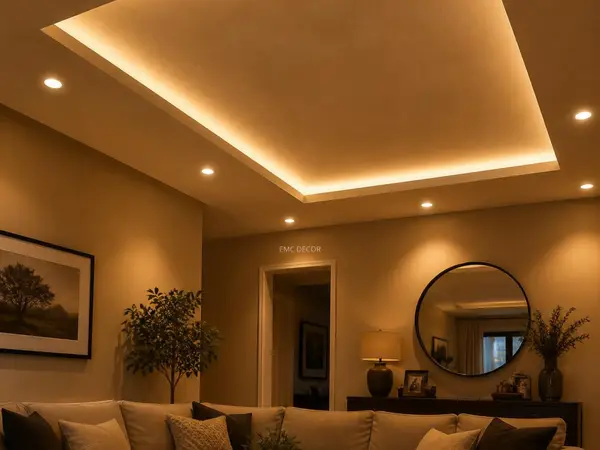
Suspended Drywall Ceilings and Integrated Lighting
Professional drywall ceiling installation: flat, stepped, LED cove-lit floating ceilings and acoustic designs with laser-guided plane alignment.
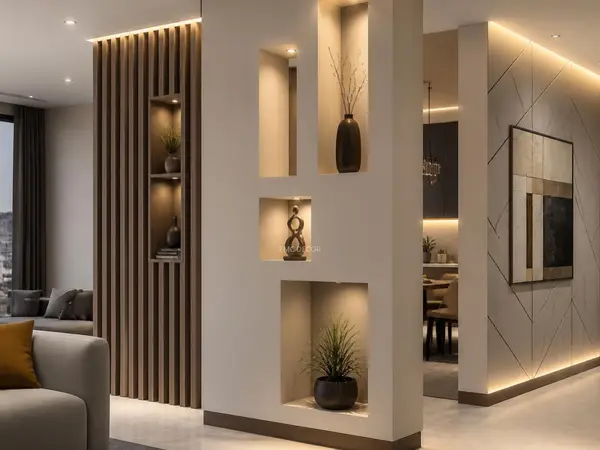
Drywall Partition Wall Systems
Splitting a room in two is a four-day job — with the right system, the new room is separated by sound as well as sight.

Brick, Block and Stone Masonry Services
Masonry is the core of this trade: the line is stretched, the level speaks — we've laid to the same discipline for thirty years.
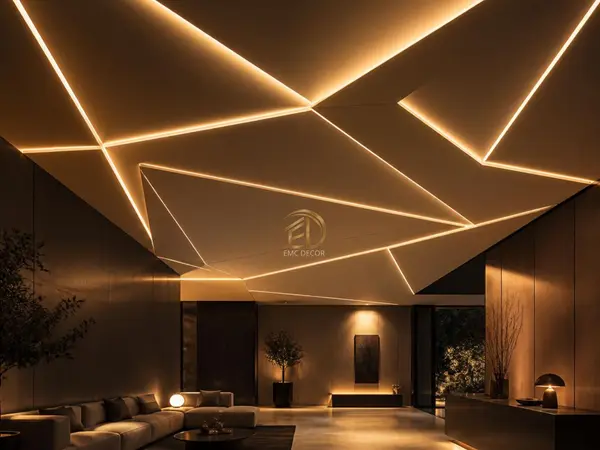
Concealed LED Cove and Linear Lighting
In good cove lighting you never see the lamp — only the light gliding down the wall.
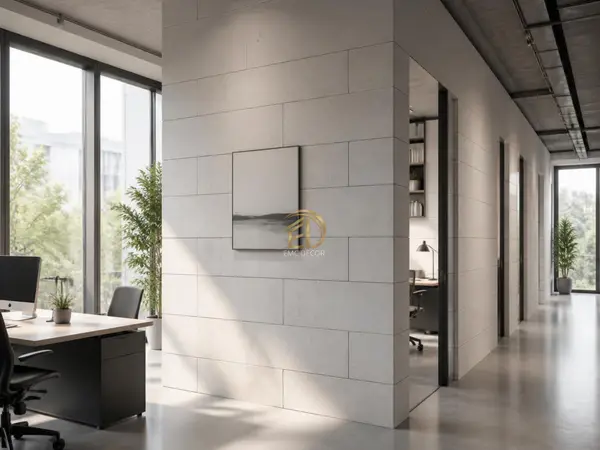
Ytong AAC Block Wall Installation
AAC is the comfortable wall solution: light enough to spare the structure, with high thermal insulation and precise block geometry.
Frequently Asked Questions
Can TVs and cabinets hang on drywall?
Yes — with the right planning: we put OSB/steel backing inside the frame at heavy-load points, carrying 60–80 kg safely. We ask for your hanging plan at the survey; special anchors exist for later additions.
Should I choose drywall or AAC block?
Drywall wins on speed, weight and services flexibility; AAC on impact resistance, heavy fixings and wet-area walls. Most projects use both, each where it belongs.
Does acoustic drywall actually work?
Correct layers and junction details can reduce sound transmission, but the result depends on the existing structure, flanking paths and documented system performance. The acoustic target is defined after survey.
Complementary & Recommended Services
Drywall Partition Wall Systems
Splitting a room in two is a four-day job — with the right system, the new room is separated by sound as well as sight.
Brick, Block and Stone Masonry Services
Masonry is the core of this trade: the line is stretched, the level speaks — we've laid to the same discipline for thirty years.
Concealed LED Cove and Linear Lighting
In good cove lighting you never see the lamp — only the light gliding down the wall.
Ytong AAC Block Wall Installation
AAC is the comfortable wall solution: light enough to spare the structure, with high thermal insulation and precise block geometry.
Let’s Talk About Your Project
Get a free consultation: share the project details in the form or discuss them directly on WhatsApp.