Drywall Partition Wall Systems
Splitting a room in two is a four-day job — with the right system, the new room is separated by sound as well as sight.
- No Wet Trades: Paint-Ready Wall in 2–4 Days
- Three Acoustic Classes: Economy, Bedroom, Office Standard
- Sockets, Switches & Door Included, Turnkey
- Contractual Workmanship Warranty
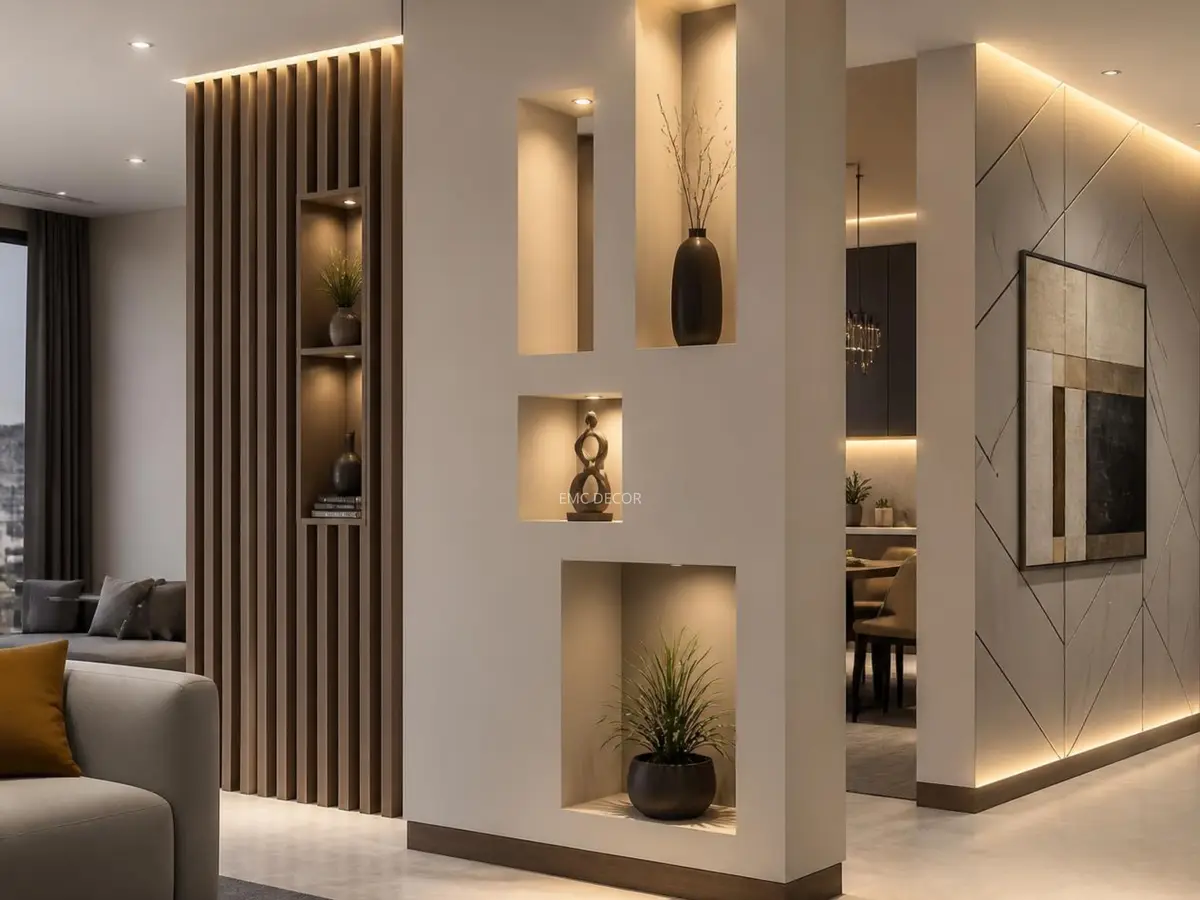
Most partition requests come from the same need: gaining a new room at home (a nursery, a study) or a new section at the office (meeting room, manager's office). A drywall partition solves it in days, with no wet trades — no screed, no plaster, no weeks of drying: frame up, run the services inside, board over, tape and skim, and the wall is paint-ready.
Acoustic comfort is decided by system choice: single frame + single board is the economy build; double board + mineral wool is bedroom standard; double frame + resilient connections reaches meeting-room acoustic class. Door frames, socket and switch runs, and niche or shelf details are built into the project — nothing is left unfinished at handover.
Why EMC Decor
No wet trades: a paint-ready wall in 2–4 days
Three acoustic classes: economy, bedroom, office standard
Sockets, switches and door included — a turnkey partition
Fire-rated and moisture-resistant board options
Projects featuring Drywall Partition Wall Systems
See how this service was sequenced with related trades and delivered on completed projects in Istanbul.
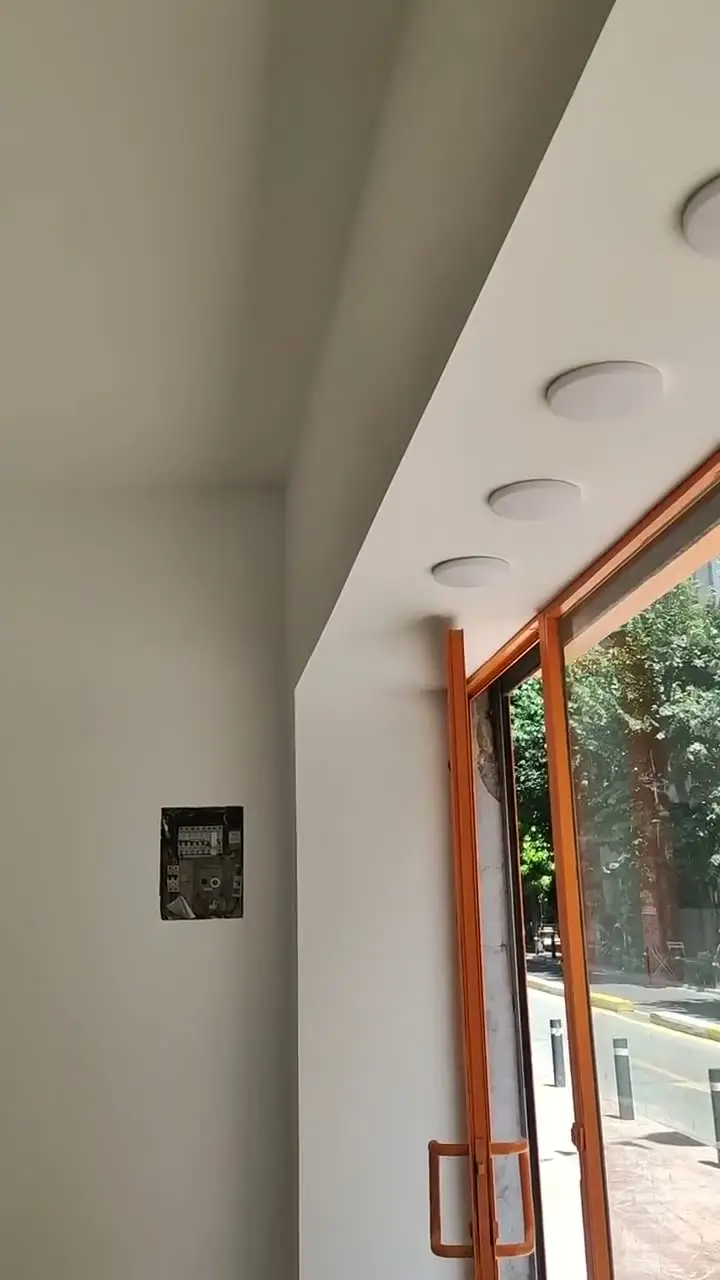
Karaköy-Tophane Shop Renovation
The renovation of a shop in Karaköy-Tophane was completed in just 15 days: drywall partitions, plastering and painting, floor screeding, and tile installation were all carried out back-to-back on a single schedule.
View project →The Challenges You Face, Our Fix
RISK 01: A partition that feels hollow and flimsy
SOLUTION: We tighten the frame to load and add OSB backing at points needing door or cabinet fixings.
RISK 02: Sound from the next room passing straight through
SOLUTION: We select double-board plus mineral wool, or a double-frame resilient system, matched to the target dB.
RISK 03: Adding a door or socket later seeming impossible
SOLUTION: Door frames, socket/switch runs, and niche details are built into the project from the start.
What This Service Includes
1. Survey & System Choice
Measurement, defining the acoustic target, and the door/socket layout plan.
- Room measurement and partition route marking
- Frame and board selection to the acoustic class
- Marking door, socket and switch positions
2. Frame & Services
Laser-set profiles, electrical runs pulled through, and the door frame installed.
- Laser-set profile fixing to floor and ceiling
- Routing socket/switch cables inside the frame
- Fixing the door frame into the structure
3. Boarding, Insulation & Handover
Insulation infill, board fixing, mesh-taped joints, and a paint-ready satin finish.
- Mineral wool infill sized to the target dB
- Fixing boards with staggered joints
- Satin skim and optional paint, clean handover
RESULTS OF OUR WORK
Process
Survey & System Choice
Measurement, acoustic target and door/socket plan; written quote the same week.
Duration: 1 day
Contract & Material Approval
Acoustic class, profile/board brand and handover date are put in writing.
Duration: 1 day
Frame & Services
Laser-set profiles, electrical runs and the door frame.
Duration: 1 day
Boarding & Insulation
Insulation infill, board fixing, mesh-taped joints.
Duration: 1 day
Finish & Handover
Satin skim, optional paint and skirting; clean handover.
Duration: 1 day
Partitions are priced per m²; system class and door/socket items are itemised in the quote.
Get a Project EstimateFrequently Asked Questions
Can glass be part of the partition?
Yes — fixed glazing or a glass door integrates into the drywall body; it's the go-to choice where light must flow into both spaces, in offices and living rooms.
How much does sound from the next room drop?
Acoustic performance varies with framing, board layers, infill, perimeter connections and the manufacturer's tested system detail. The target for speech, TV or music is defined at survey before selecting a build-up.
Can a TV or cabinets be mounted on the partition?
Yes. When load positions are known in advance, we add OSB or metal reinforcement inside the frame; lighter items added later use fixings designed for the system. The support detail is selected at the survey according to the actual weight.
Complementary & Recommended Services
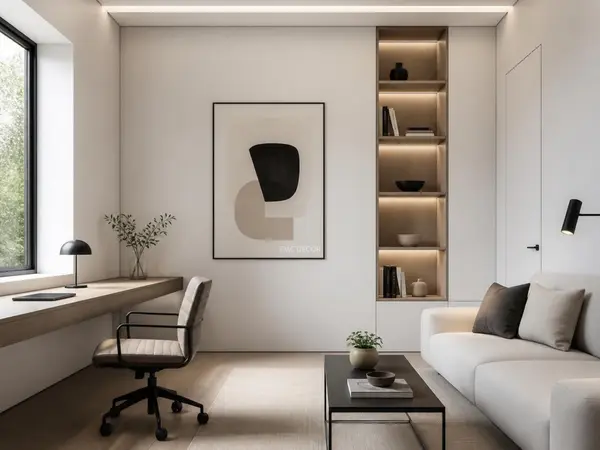
Drywall Applications: Partitions and Suspended Ceilings
Drywall is the pencil that redraws a space: walls, ceilings and light — all one system, shaped within days.
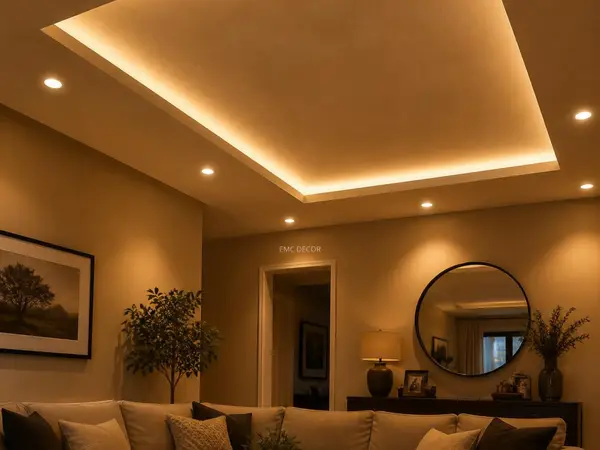
Suspended Drywall Ceilings and Integrated Lighting
Professional drywall ceiling installation: flat, stepped, LED cove-lit floating ceilings and acoustic designs with laser-guided plane alignment.
Ytong AAC Block Wall Installation
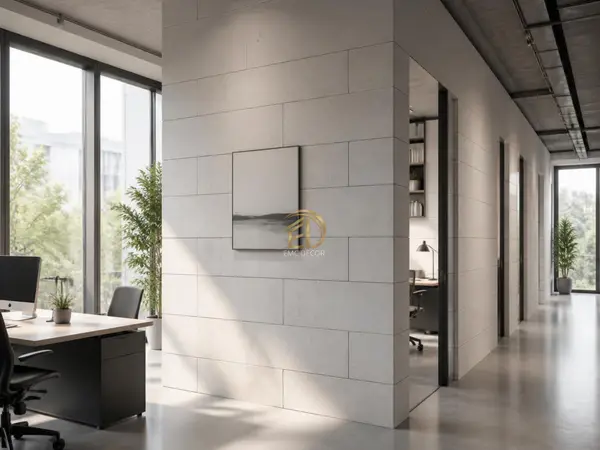
AAC is the comfortable wall solution: light enough to spare the structure, with high thermal insulation and precise block geometry.
Skim Coat Plastering and Paint Preparation
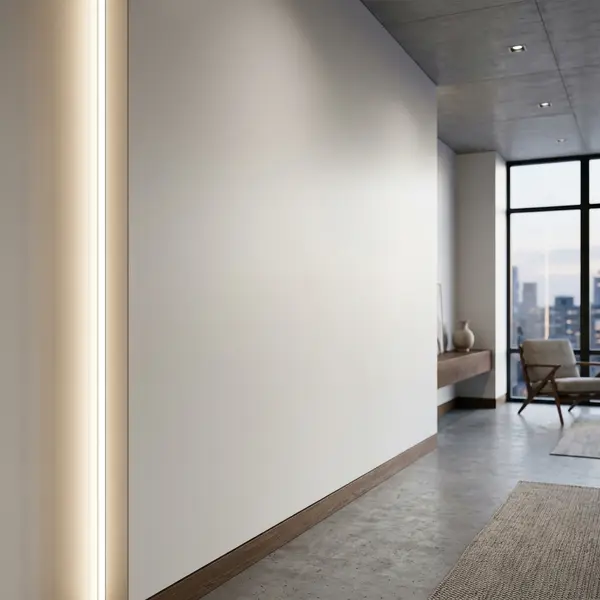
Most of what people call paint defects are satin defects — the final coat's quality is decided at the burnishing stage.
Let’s Talk About Your Project
Get a free consultation: share the project details in the form or discuss them directly on WhatsApp.