External Wall Insulation and Facade Systems
A façade insulation installation detailed for the building and selected system while maintaining thermal continuity.
- A complete compatible façade system, not an isolated board
- Continuous details at windows, balconies, corners and penetrations
- Strength and repair assessment for existing render
- Boards and fixings selected for the building and system approval
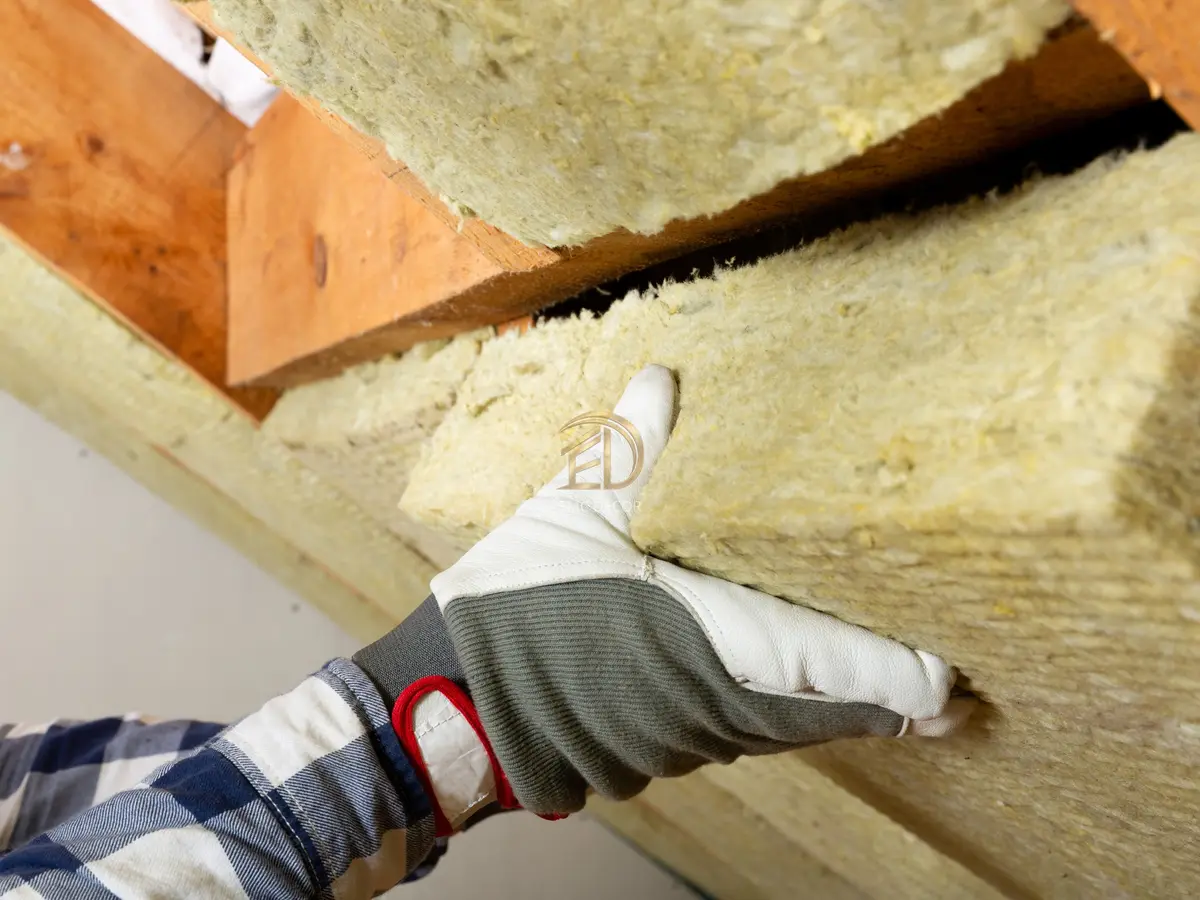
Exterior thermal insulation is not simply a board bonded to a wall; it is a complete façade system of compatible adhesive, insulation boards, mechanical fixings, corner and opening profiles, reinforcing mesh, base coat and finish. The survey reviews the load-bearing condition of existing render, moisture and cracks, façade height, wind exposure, window sills, balconies, service penetrations and relevant fire details.
Board type and thickness are selected not by price alone but by the wall build-up, required performance and the technical approvals of the chosen system. Board joints, building corners, window surrounds and mixed-material junctions follow the complete system detail. The finish is selected for vapour behaviour, weather exposure and compatibility with the layers below. Interior applications have different moisture and condensation conditions and are therefore addressed separately under Interior Thermal Insulation.
Why EMC Decor
Compatible layers and details based on a complete system
Insulation continuity at windows, balconies and corners
Substrate repair and mechanical fixing plan suited to the existing façade
A finish compatible with base layers and façade exposure
The Challenges You Face, Our Fix
PROBLEM: Installation directly over weak existing render
SOLUTION: Substrate strength is checked, weak layers repaired and fixings planned accordingly.
PROBLEM: Insulation interrupted at windows and balconies
SOLUTION: Reveals, sills and junctions are detailed together with the main façade.
PROBLEM: Unrelated products combined as if they were one system
SOLUTION: Compatibility and manufacturer details are checked from adhesive through finish.
What This Service Includes
Substrate and Base
Surface repair, starter profile, bonding pattern and required preparation.
- Strength check
- Surface repair
Insulation and Reinforcement
Boards, mechanical fixings, profiles, mesh and reinforced base coat.
- Opening details
- Reinforced base coat
Primer and Finish
Primer, texture and façade finish compatible with the base coat.
- Colour and texture
- Final surface check
RESULTS OF OUR WORK
Our Technology & Expertise
System Compatibility
All layers are treated as parts of one technical solution.
Façade Details
Corners, openings, sills and balconies are detailed for continuity.
Mechanical Fixing
Fixing type and pattern are selected for the wall and system conditions.
Process
Façade Survey
Substrate strength, moisture, cracks, openings, access and exposure are assessed.
System and Detail Plan
Board, thickness, bonding, fixings, profiles and fire details are specified for the project conditions.
Substrate Preparation
Loose layers are removed and repairs and cleaning create a sound load-bearing substrate.
Boards and Reinforcement
Boards are installed to the system pattern, followed by fixings, corners, openings and the reinforced base coat.
Finish and Inspection
Compatible primer and finish are applied, then detail continuity and surface integrity are checked.
Frequently Asked Questions
Is interior insulation included in this service?
No. Interior work is assessed separately because condensation and vapour-control details differ.
Which insulation board should be selected?
Selection depends on wall construction, façade height, fire requirements, moisture, target performance and system approvals. No single board is right for every building.
Can insulation be installed over old render?
Only where the existing render has adequate load-bearing strength. Hollow, loose or moisture-damaged layers must be identified and repaired back to a sound substrate.
How is the façade finish selected after insulation?
Primer and finish must be compatible with the insulation base layers, with vapour behaviour, colour limits and façade exposure assessed to the system guidance.
Complementary & Recommended Services
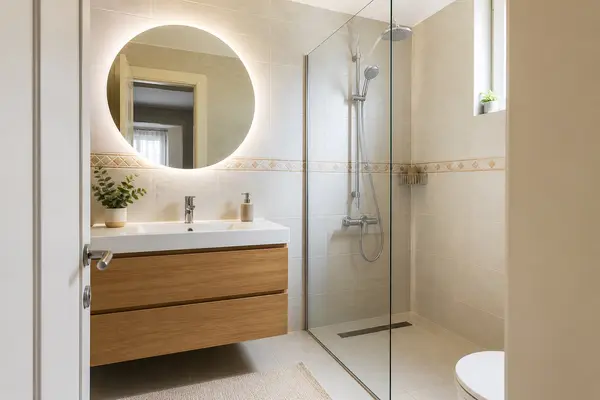
Interior Wall Thermal Insulation
Where exterior access is unavailable, we install an interior system suited to the wall condition to reduce heat loss.
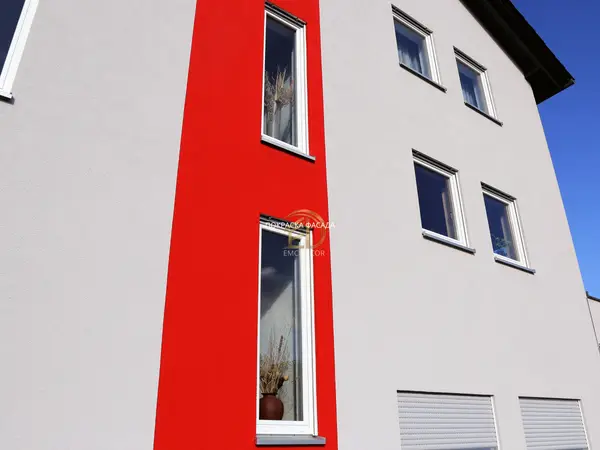
Exterior Painting for Buildings and Facades
The façade is both a building's face and its shield: the right paint system keeps rain out and value in.
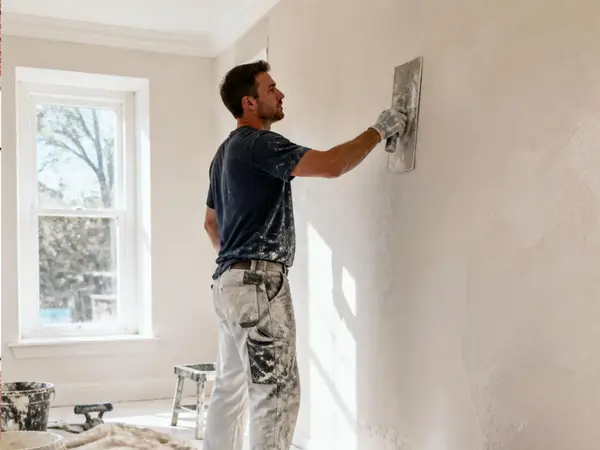
Wall Plastering and Levelling
Base plaster applications that correct wall and ceiling geometry before paint or another finish.
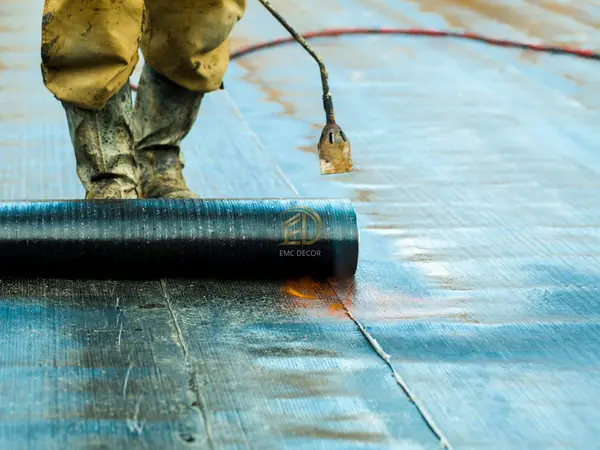
Waterproofing for Foundations, Terraces and Wet Areas
Waterproofing is invisible work — its mistakes surface years later, in the most expensive way possible.
Let’s Talk About Your Project
Get a free consultation: share the project details in the form or discuss them directly on WhatsApp.