Store and Retail Space Renovation
Every metre of shelving earns revenue — we turn renovation into an investment that grows selling space and guides the customer.
- Fixed opening date, secured by contract
- We manage every mall procedure end to end
- Made-to-measure shelving and display fabrication
- Photo conformity report against your brand standard
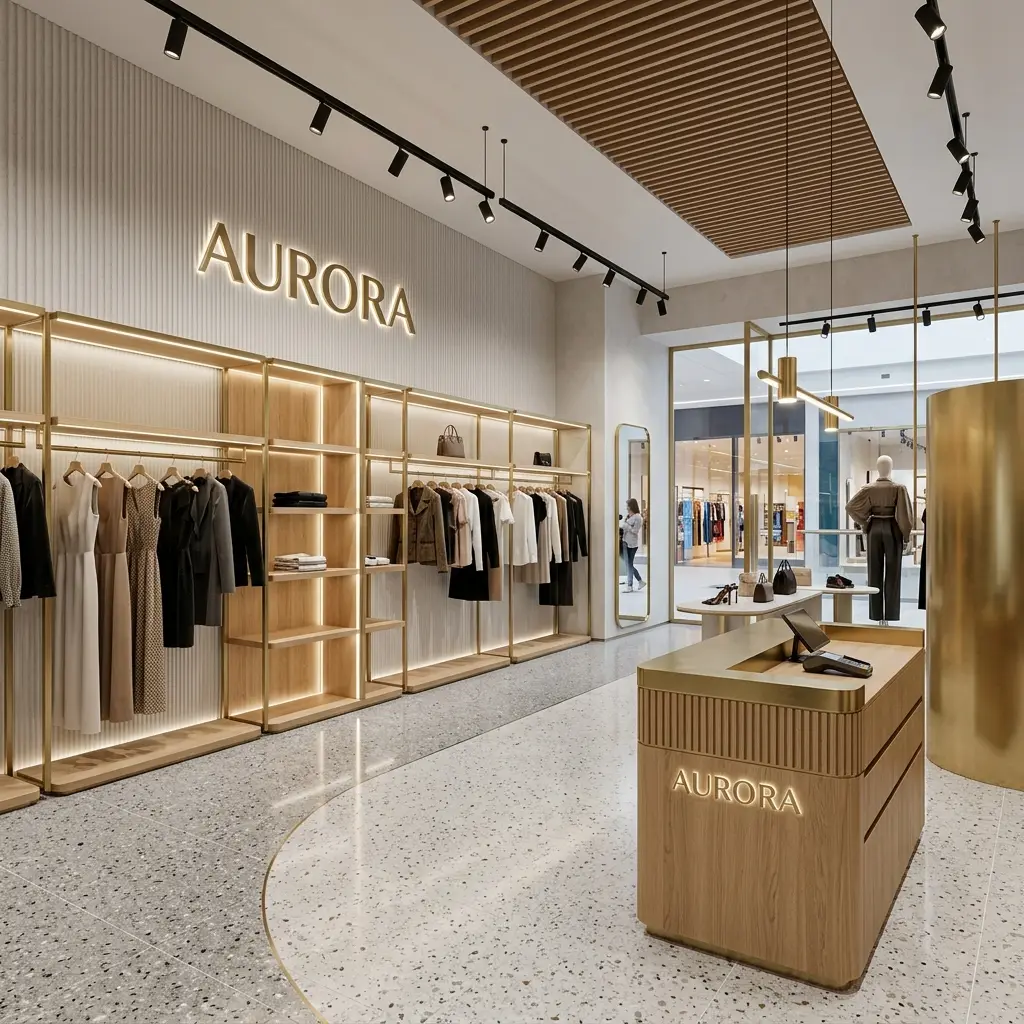
Store renovation runs on three clocks: mandatory 22:00–08:00 night work in malls, pressure to minimise shutter-down time on high streets, and an opening date that can't slip on either. EMC Decor crews are fluent in mall management procedures (insurance, access permits, debris protocols) and offer night-shift work as a standard service.
Three layers serve the psychology of selling: the shopfront (your brand's face on the street), lighting (colour temperature and CRI values that flatter the product) and custom-built shelving and display systems. Our made-to-measure systems turn the corners and niches that standard modules waste into selling space.
Why EMC Decor
Mall night shifts (22:00–08:00) are our standard service
Custom shelving and display systems, made to measure
Product-first lighting: the right Kelvin and CRI plan
Exact brand-manual compliance with a photo conformity report
Projects featuring Store and Retail Space Renovation
See how this service was sequenced with related trades and delivered on completed projects in Istanbul.
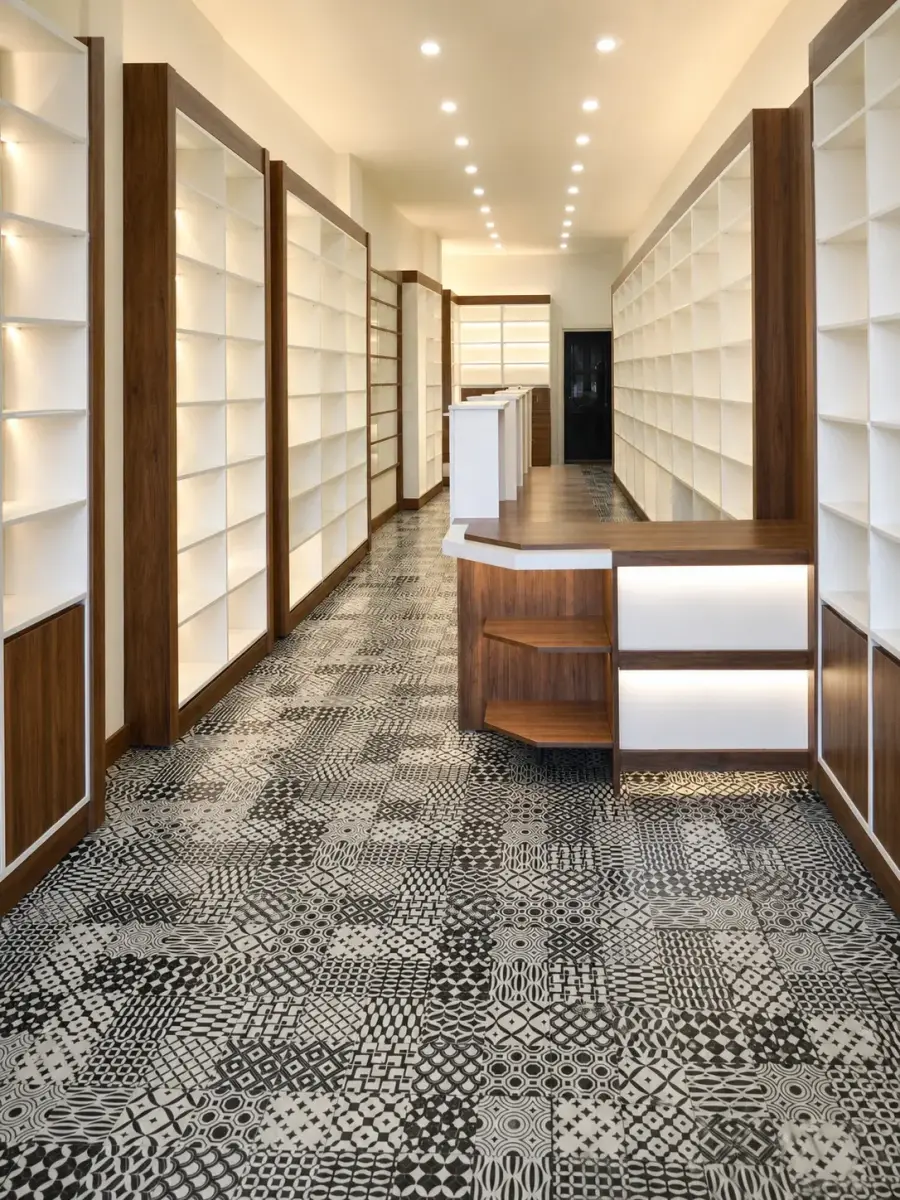
Fatih Şehremini Pharmacy Renovation — Millet Eczanesi
A turnkey renovation of Millet Eczanesi (pharmacy) in Fatih's Şehremini district: from the rough construction stage through plastering and painting, patterned ceramic flooring, and custom shelving and display systems, every stage came together under one execution plan. The storefront signage and entrance were finished in the same process.
View project →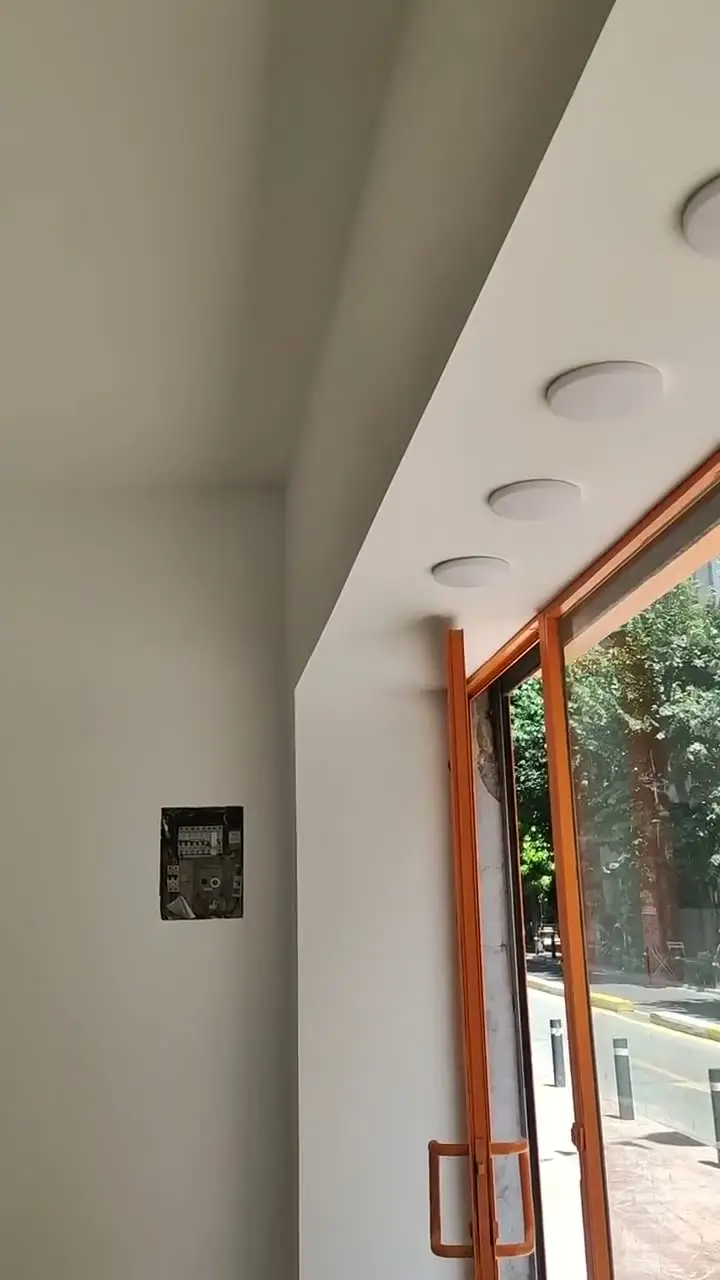
Karaköy-Tophane Shop Renovation
The renovation of a shop in Karaköy-Tophane was completed in just 15 days: drywall partitions, plastering and painting, floor screeding, and tile installation were all carried out back-to-back on a single schedule.
View project →The Challenges You Face, Our Fix
The opening date and campaign are already announced — any delay wastes ad spend and embarrasses the brand
The delivery date is fixed by contract; visible elements (shopfront, signage, sales floor) are phased to finish first.
Every day the shutter stays down is direct lost revenue, especially on the high street where stock can't move elsewhere
Where feasible, a night-shift model and zone phasing let part of the sales floor reopen before the project reaches 100%.
A visually refreshed but unplanned layout disrupts customer flow and lowers conversion
Shelving and display layout is planned around sightlines and walking routes; corners and niches that standard modules waste are converted into selling space.
Weekly stock deliveries and staff schedules grinding to a halt for weeks stalls store operations
Delivery and access windows are agreed with you upfront; the stockroom stays operational through zone phasing.
What This Service Includes
Shopfront & Facade
The brand's first point of contact on the street.
- Shopfront framing and glazing
- Signage fabrication and installation
- Facade cladding and paint
Shelving & Display Systems
Made-to-measure fixtures that grow the selling area.
- Custom-built shelving and display units
- Checkout counter and fitting rooms
- Stockroom and back-of-house layout
Lighting & Flooring
The layer that flatters product and makes shopping easy.
- Lighting plan by Kelvin and CRI
- Decorative, durable sales-floor flooring
- Ceiling and spot layout
RESULTS OF OUR WORK
Our Technology & Expertise
Kelvin & CRI Planning
Colour temperature and colour rendering (CRI) are calculated for the product category — showing it true to life, not artificially better.
Mall Procedure Management
Insurance, contractor registration, night-work permits and freight-lift bookings are managed end to end.
Brand Manual Conformity Check
Colour codes, materials and details are checked against the brand manual, with a photo conformity report on handover.
Made-to-Measure Workshop Fabrication
Shelving, counters and shopfront elements are fabricated in the workshop while site infrastructure is prepared in parallel — the schedule shortens.
Process
Survey & Mall Approval
Measurement, brand-standard analysis and preparation of the mall/municipal approval file.
Duration: 3–5 days
Fabrication
Shelving, counters and shopfront elements fabricated in the workshop while site infrastructure is prepared.
Duration: 1–3 weeks
Site Works
Floors, walls, ceilings, lighting and installation — night shifts included, one schedule.
Duration: 2–5 weeks
Handover & Opening
Brand conformity check, cleaning and a touch-up crew before opening.
Duration: 1–2 days
Store projects are priced by m², custom fabrication scope and working hours.
Get a Project EstimateFrequently Asked Questions
We don't know mall procedures — how does it work?
We manage all of it: insurance policies, contractor registration, night-work permits, freight-lift bookings and debris protocols. You only sign off on brand approvals.
How fast can a store be delivered?
A standard mall unit (100–200 m²) is delivered in 3–6 weeks including fabrication; a visual-only refresh (paint, floor, lighting) can be done in 7–10 nights.
Can you renovate multiple chain locations in parallel?
Yes — our multi-crew structure lets us run two or three locations simultaneously, with identical brand standards and reporting across all of them.
Are shopfront glazing and signage included?
Yes — shopfront framing and glazing plus signage fabrication and installation are delivered within one project scope via our partners.
Complementary & Recommended Services
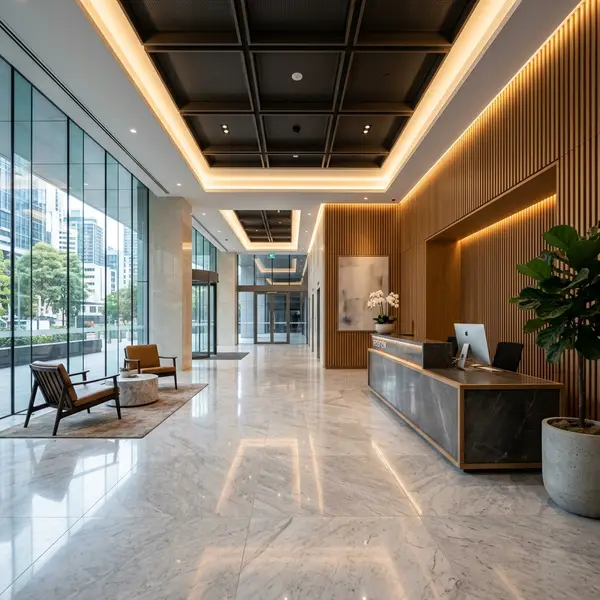
Commercial Renovation and Interior Fit-Out
In commercial renovation, programme decisions directly affect operating cost. We zone the work, document critical dates and schedule suitable tasks outside business hours.
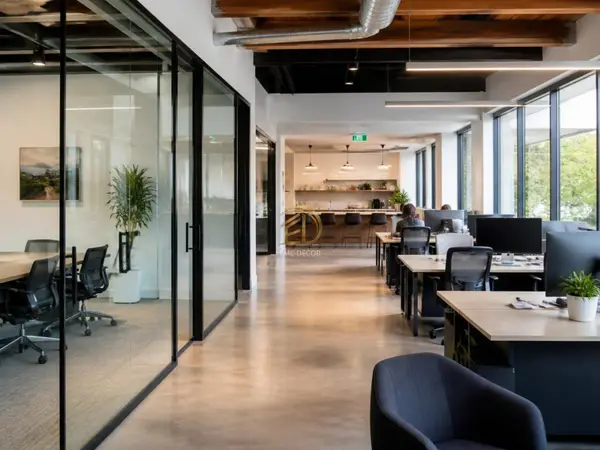
Office Renovation and Interior Fit-Out
We reduce disruption by dividing the office into work zones and scheduling suitable tasks outside normal business hours.
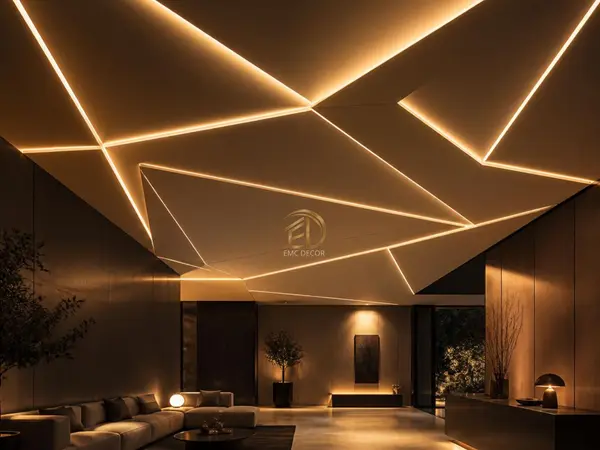
Concealed LED Cove and Linear Lighting
In good cove lighting you never see the lamp — only the light gliding down the wall.
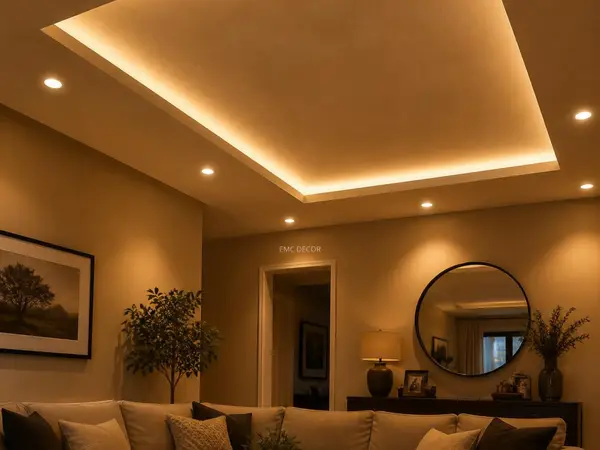
Suspended Drywall Ceilings and Integrated Lighting
Professional drywall ceiling installation: flat, stepped, LED cove-lit floating ceilings and acoustic designs with laser-guided plane alignment.
Let’s Talk About Your Project
Get a free consultation: share the project details in the form or discuss them directly on WhatsApp.