Facade Thermal Insulation: Installation Guide
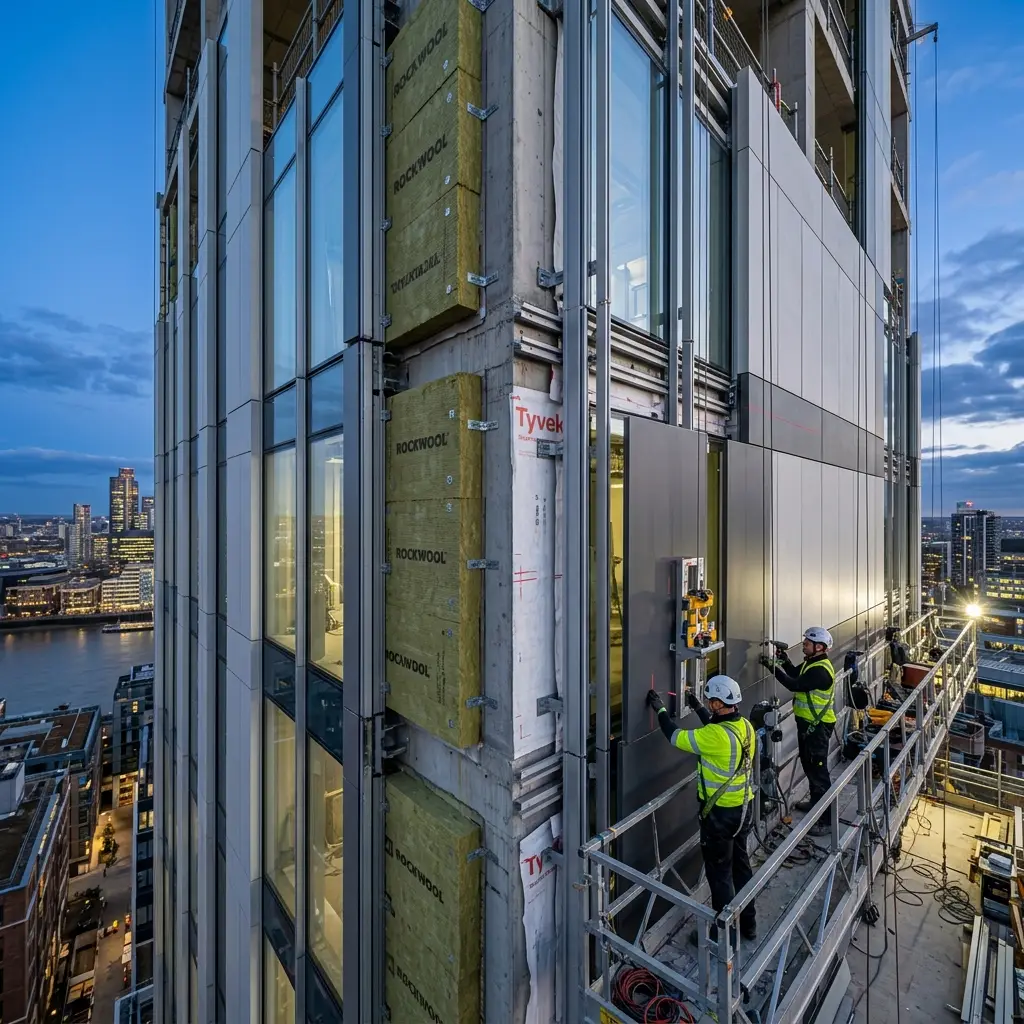
In exterior insulation finishing systems (EIFS/ETICS), performance depends on system suitability, junction design and installation quality as well as the board itself. The same material may underperform when fixing patterns, insulation continuity or render layers do not follow the approved system.
Here is our field-tested standard and the critical execution failures we mitigate at EMC Decor.
1. Where and How Thermal Bridges Form
Thermal bridges occur wherever the building envelope loses continuity. Under infrared thermal imaging, these gaps light up as bright lines across the facade, leaking winter heat and inviting summer solar gain.
Inter-Board Gaps: Insulation boards must be butt-jointed tightly. Gaps wider than 2 mm must never be filled with adhesive mortar; they require polyurethane insulation foam or matching board strips.
Window Reveal Junctions: Insulation boards must overlap window frames by at least 2 cm. Unprotected reveals trigger cold-air infiltration and interior condensation.
Un-countersunk Dowel Heads: Dowels left flush without insulating caps create point thermal bridges across the entire building envelope.
2. Wind-Load Calculations & Dowel Pattern Rules
Fastener numbers and layouts depend on building height, wind pressure, substrate and the selected system approval. The values below are common examples, not a substitute for the project specification:
Standard Wall Surface: Minimum 6 steel-core anchor dowels per m².
Building Corners & Perimeter Zones: Dowel density increases to 8–10 per m² along building edges where wind suction peaks.
T-Pattern Anchorage: Dowels are installed both at board intersections and center-points to ensure structural resistance against turbulent suction.
3. System Layering & Mesh Integration
Board Adhesive Application: Perimeter-and-dab technique ensures a minimum 40% contact surface.
Basecoat & Fiberglass Mesh: 160g/m² alkali-resistant glass-fiber mesh must be embedded into the outer third of the wet basecoat (never dry-pinned to boards).
Protective Finish: Breathable silicone-enhanced mineral plaster coat provides weatherproofing and UV protection.
Handover Quality Checklist: Before approving installation, request the facade anchorage plan, mesh overlap verification (minimum 10 cm overlaps), and certified thermal conductivity declarations (λ value).
EMC Decor Project Team
Prepared from site practice, manufacturer technical sheets and project-planning notes. Final system selection must be assessed for the conditions of each property.