Why Istanbul Apartments Suffer from Noise: 5 Soundproofing Mistakes
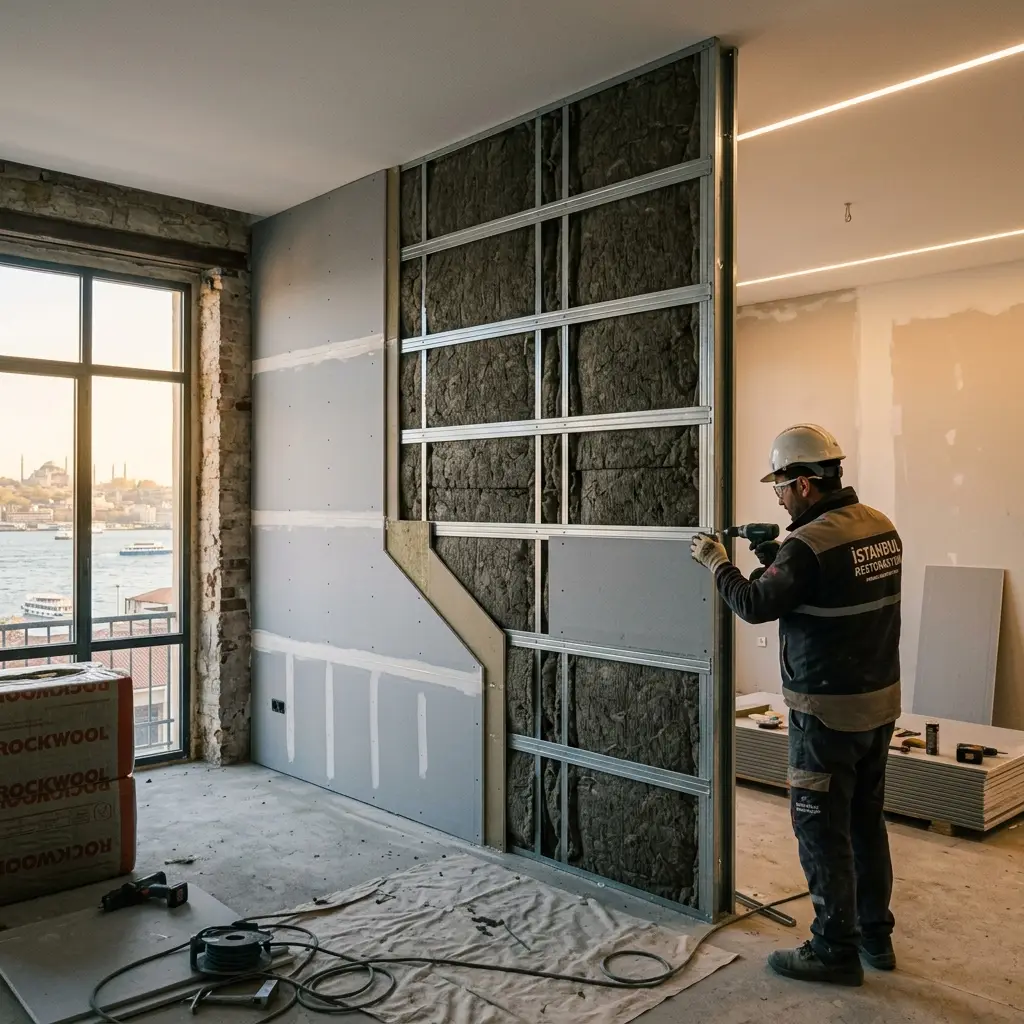
Noise transmission from neighboring apartments remains one of the single most frustrating living condition defects experienced by residents across Istanbul — whether occupying historic brick masonry blocks in Kadıköy, Beşiktaş, and Şişli, or luxury high-rise residential towers in Maslak, Ataşehir, and Beylikdüzü. Conversational voices, television audio, and music echoing through shared party walls; footfalls, high heels, and dragged furniture from overhead floor slabs; alongside night-time washing machine cycles and pipe turbulence, directly degrade mental well-being and sleep hygiene.
Many property owners invest substantial capital into apartment remodeling under the assumption that they have 'soundproofed' their space, only to suffer severe disappointment when work concludes and noise levels remain virtually unchanged. The primary cause of this systemic failure is neglecting acoustic physics and the unique structural mechanics of Istanbul's building stock. High-performance soundproofing is never a matter of slapping a quick insulation panel onto a wall; it requires precision structural mechanics, decoupling engineering, and multi-layered mass management.
1. Istanbul Building Construction & Physics of Sound Transmission
Interior partition walls across Turkish residential construction are overwhelmingly dominated by two structural masonry materials: hollow perforated terracotta clay bricks (13.5 cm or 8.5 cm) and autoclaved aerated concrete blocks (AAC / Ytong). Developers favor these materials due to low dead-weight loads, rapid installation, and thermal insulation values. However, from an acoustic perspective, they exhibit critical flaws:
Inadequate Surface Mass: The foundational principle of airborne sound isolation is the Mass Law. The lighter a partition's mass per unit area, the easier sound pressure waves vibrate the wall assembly, re-radiating noise into the adjacent space. Standard hollow brick and AAC partitions deliver a sound transmission loss index ($R_w$) of merely 38–42 dB. Comfortable residential privacy mandates a minimum party wall acoustic isolation rating of 52–55 dB. The 15 dB deficit means normal conversation or average TV volume in a neighboring flat remains clearly intelligible in your living room.
Structural Resonance of Monolithic Concrete Frameworks: To withstand seismic forces, Istanbul buildings feature rigid, continuous reinforced concrete columns, beams, and floor slabs. This monolithic skeleton acts as an acoustic highway for impact and vibration noise. A heel strike on an upper floor slab or a drilling impact propagates through the structural frame across multiple floors, creating a loud 'speaker cone' effect in surrounding rooms.
2. 5 Fatal Soundproofing Mistakes on Renovation Sites
Contractor shortcuts and improper material selection routinely ruin renovation budgets across Istanbul due to 5 critical execution errors:
Mistake 1: Confusing Open-Cell Acoustic Foam (Egg-Carton Foam) with Sound Blocking
Polyurethane wedge or egg-carton foam panels sold as 'acoustic insulation' are engineered exclusively for interior room acoustics (echo control). They absorb high-frequency sound reflections within a room. However, because their mass density is extremely low (20–30 kg/m³), their ability to block sound traveling *through* a solid wall is practically zero. Gluing acoustic foam to a wall will not stop neighbor noise; it only deadens interior room echo.
Mistake 2: Rigid Metal Framing Attachment Without Resilient Decoupling
When installing drywall stud partitions or wall linings, attaching galvanized steel tracks (C and U studs) directly to the existing masonry, ceiling slab, or subfloor with standard screws creates acoustic bridges. Sound vibrations hitting the party wall bypass the insulation layer entirely, traveling through the rigid screws and metal framing directly into the new outer drywall face.
Mistake 3: Ignoring Flanking Transmission Paths
Sound behaves like water, finding any structural weakness to bypass barrier assemblies. Even if you construct a 10 cm thick acoustic lining on a shared wall, sound waves flank around it through continuous exterior curtain walls, concrete floor screeds, uninsulated drop ceilings, and ventilation shafts. Treating a party wall without managing flanking paths reduces overall isolation efficiency by 50% to 60%.
Mistake 4: Unsealed Electrical Outlets and Service Penetrations
Recessed electrical junction boxes and wall sockets cut deeply into terracotta brick walls, reducing structural thickness down to 2 cm in places. When sockets in adjacent flats sit back-to-back, a direct acoustic breach is created. Without dense acoustic putty pads or backer boxes, airborne sound passes straight through socket cutouts.
Mistake 5: Single-Layer Standard Drywall & Low-Density Fiberglass Batts
The most common budget shortcut on site is filling stud voids with lightweight 14 kg/m³ loft insulation and cladding it with a single 12.5 mm standard gypsum board. While this setup muffles high-pitched whistles, it offers zero resistance to human speech frequencies (250–2000 Hz) and low-end home cinema bass.
3. Engineered Acoustic Standards: The Mass-Spring-Mass Principle
Unlike amateur quick fixes, [professional sound insulation services](/en/services/sound-insulation) rely on the physical Mass-Spring-Mass acoustic model combined with complete mechanical decoupling of framing profiles from the building structure.
A high-performance soundproofing wall assembly requires the following layer sequence:
Vibration Isolation & Perimeter Sealing Tape: High-density rubberized acoustic isolation tape applied under all perimeter tracks. Stud connections utilize resilient acoustic vibration mounts (Sound Isolation Clips).
Acoustic Cavity Infill (Dense Mineral Wool): Filling stud cavities tightly with 50–70 kg/m³ dense basalt rockwool slabs engineered to convert sound energy into microscopic friction heat.
First Heavy Mass Layer: Screwing a high-density 12.5 mm Gypsum Fiber Board (GFB) or Heavy Acoustic Drywall panel to the metal framing.
Viscoelastic Mass-Loaded Barrier Membrane: Laminating a high-density (3.5–5 kg/m²) viscoelastic acoustic membrane over the first board layer to dampen natural board resonance.
Second Staggered Acoustic Board Layer: Fastening a second layer of 12.5 mm acoustic drywall over the membrane with staggered joints relative to the first coat.
Acoustic Perimeter Sealant: Sealing all edge perimeters, socket edges, and screw penetrations with non-hardening elastic acoustic sealant.
| Insulation Method | Mass & Layer Build-up | Sound Transmission Loss Gain ($\Delta R_w$) | Real World Impact on Neighbor Noise | | :--- | :--- | :--- | :--- | | Direct-Glued Acoustic Foam | 20 mm Polyurethane Foam | +1 dB to +2 dB | No change (Speech fully audible) | | Standard Single-Layer Stud | 14 kg/m³ Fiberglass + 1 Layer Drywall | +5 dB to +7 dB | Slight muffling (Dull murmur remains) | | Engineered Layered System | Viscoelastic Membrane + 50 kg/m³ Rockwool + Dual Acoustic Board | +18 dB to +25 dB | Complete Elimination (Total Silence) |
4. Considerations for Floor & Ceiling Soundproofing
Overhead footfalls and impact vibrations cannot be stopped by wall treatment alone. For impact noise from upper flats, the most effective solution is installing a Floating Screed (Yüzen Şap) on the upper floor slab over high-density acoustic underlayment and perimeter edge isolation strips.
If accessing the flat above is impossible, an independent acoustic ceiling must be suspended below the lower slab using resilient vibration hangers, with the cavity stuffed with acoustic rockwool and double-clad with mass-loaded membrane and acoustic drywall.
5. Site Handover Quality Checklist for Property Owners
When commissioning soundproofing work for your apartment in Istanbul, verify these 5 technical milestones on site with your contractor before boards are closed:
[ ] Is high-density perimeter acoustic tape installed beneath all metal tracks contacting floors, ceilings, and side walls?
[ ] Are resilient vibration hangers (sound clips) installed at framing anchor points?
[ ] Does the mineral wool packaging explicitly state a density of at least 50–70 kg/m³?
[ ] Is a heavy viscoelastic membrane sandwiched between the two drywall board layers?
[ ] Are all perimeter seams, socket cutouts, and wall junctions sealed with elastic acoustic sealant?
Achieving quiet, luxurious interior comfort requires a precise site survey tailored to your building's structural age, wall construction, and specific noise spectrum.
EMC Decor Project Team
Prepared from site practice, manufacturer technical sheets and project-planning notes. Final system selection must be assessed for the conditions of each property.